A real report. Anonymized.
Here's what you get with every Brick Work report — a real analysis, with the address and identifying details removed.
123 Sample Street, Los Angeles, CA 90210
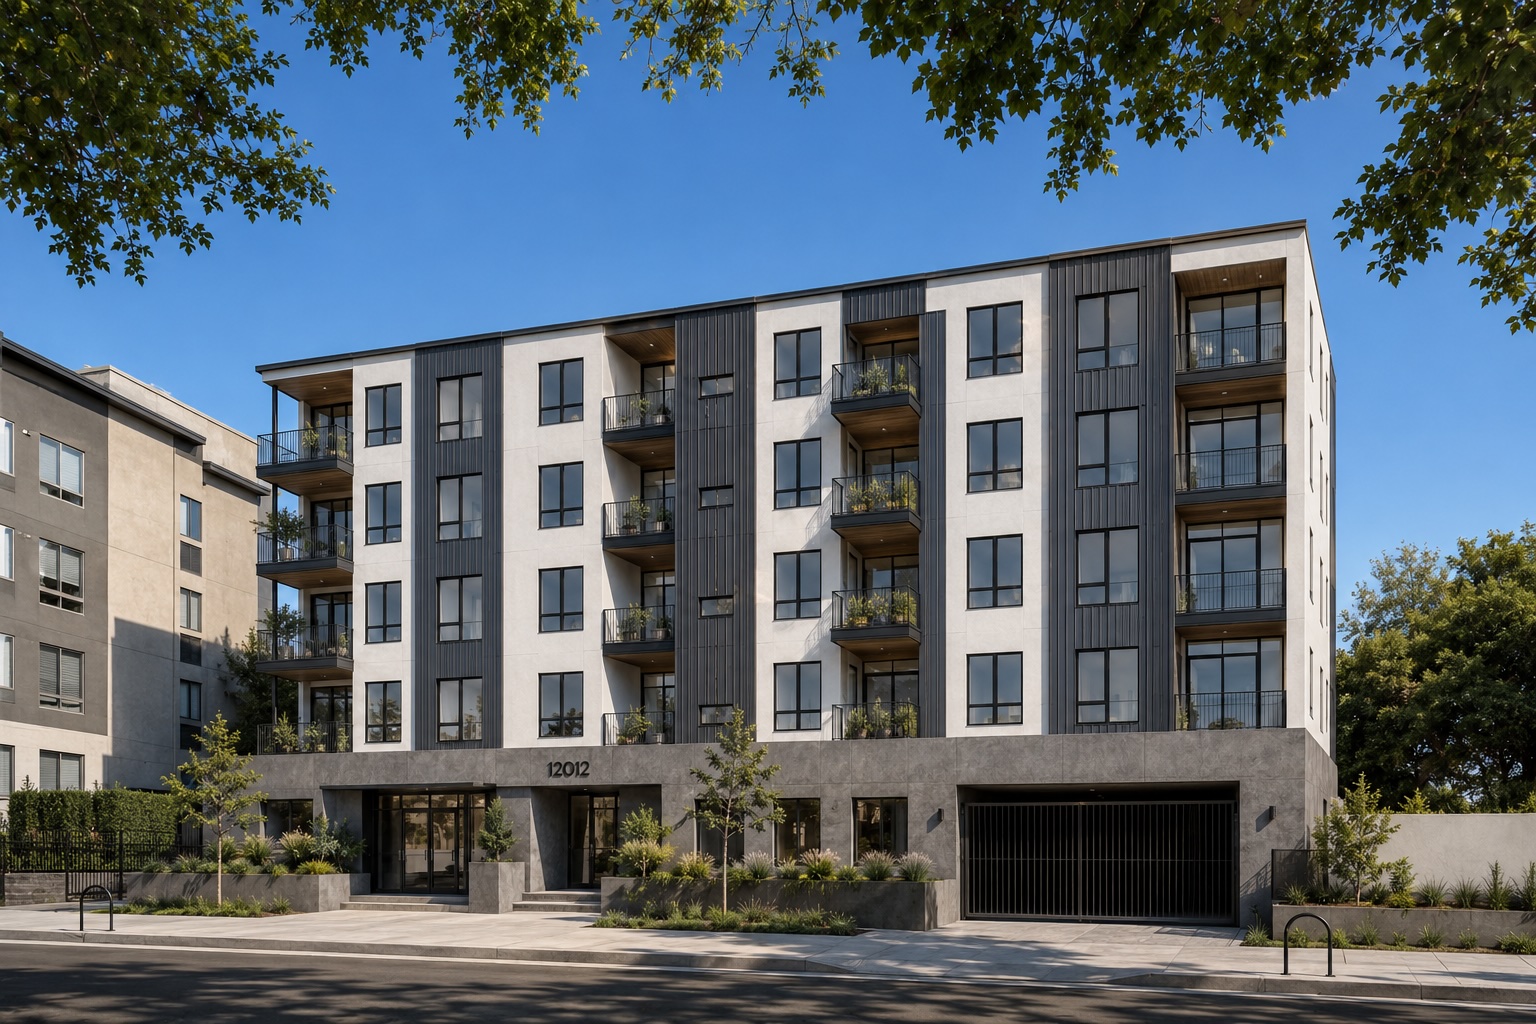
Zoning & basic info
Zoning: R3-1 (Medium Density Residential)
Lot size: 8,750 sq ft
Incentive: Transit Oriented Communities (TOC)
Development potential
MIIP program: Mixed Income Incentive Program
AHIP program: Affordable Housing Incentive Program
Max units (MIIP): 24 units
Max units (AHIP): 32 units
Full analysis available
Development potential, setbacks, parking requirements, and more.
Development potential (MIIP)
Bonus program: Mixed Income Incentive Program
Max FAR: 2.0
Max height: 55 ft (4 stories)
Max units: 24 units
Development potential (AHIP)
Bonus program: Affordable Housing Incentive Program
Max FAR: 2.5
Max height: 65 ft (5 stories)
Max units: 32 units
What's included in every report
Zoning analysis
Complete breakdown of current zoning, density limits, and allowed uses.
Development scenarios
By-right and bonus program options with unit counts and requirements.
Regulatory details
Setbacks, parking, open space, and all compliance requirements.
Ready to unlock your property's potential?
Get your complete development analysis. No guesswork, just expert insights, cited to code.
Secure checkout · cited to code