Unlock Your Property's Potential: Navigating California's SB 684 and SB 1123 for Streamlined Housing Development
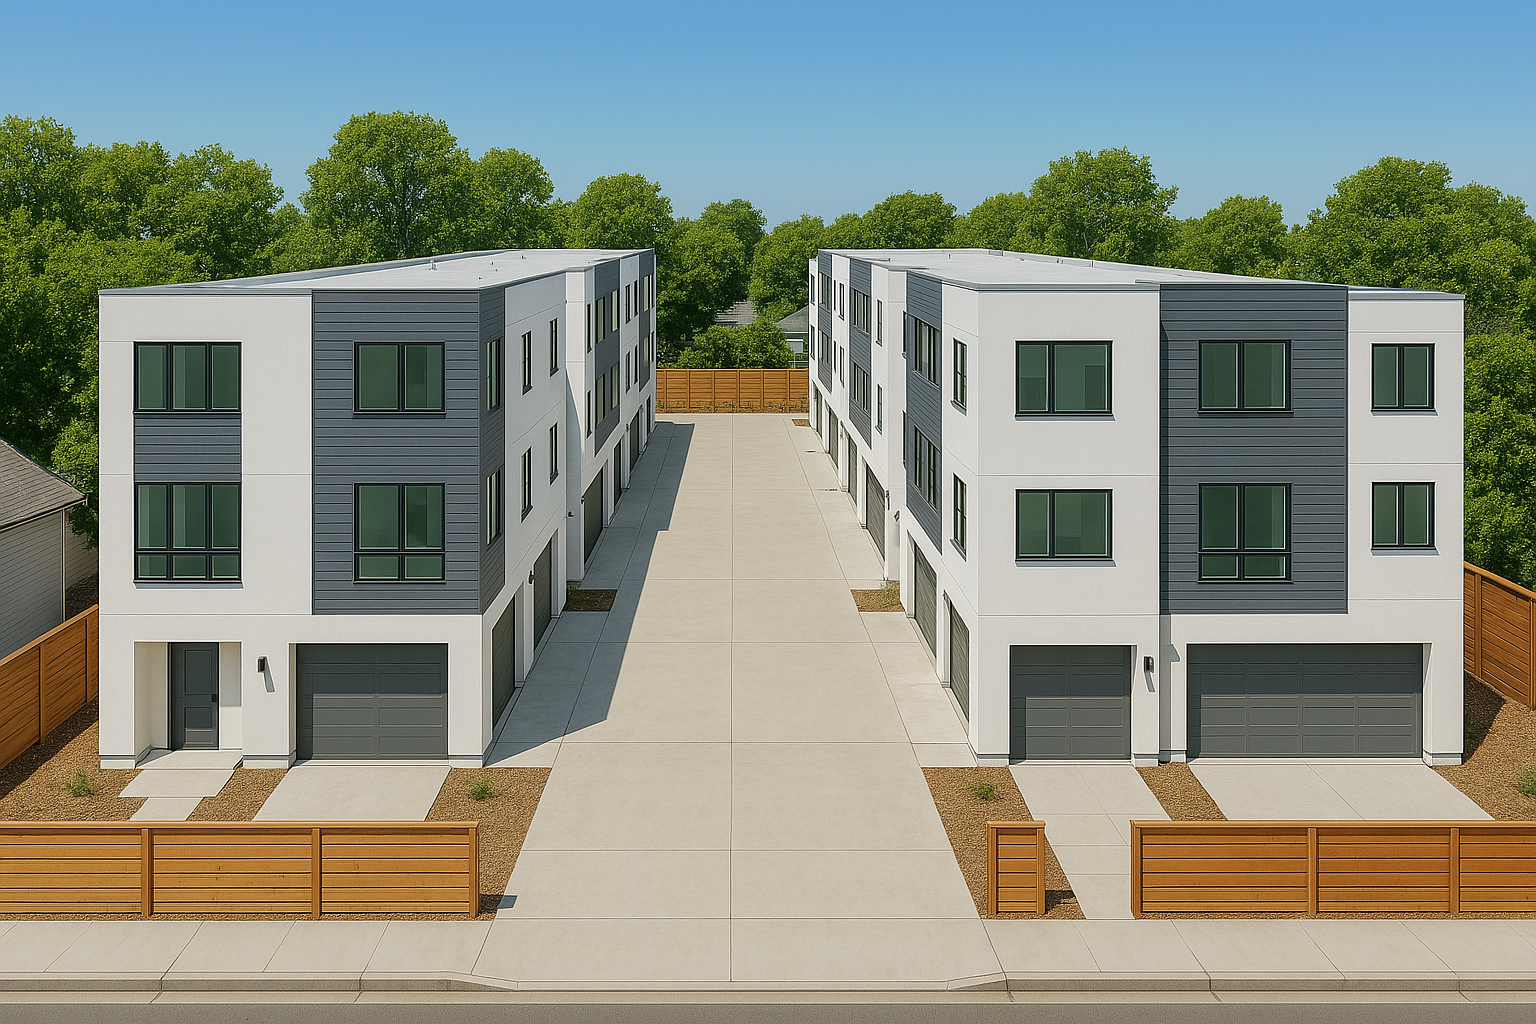
As a land use consultant, I'm constantly evaluating the landscape of housing legislation to help developers and property owners maximize their investments and contribute to California's housing supply. Two pivotal pieces of legislation, Senate Bill (SB) 684 and Senate Bill (SB) 1123, are game-changers for creating more attainable "starter" homes and streamlining development. Understanding these laws is key to unlocking significant opportunities. What Are SB 684 and SB 1123? These bills are designed to cut through the red tape that often slows down housing projects, especially smaller ones. They provide for ministerial approval – meaning projects meeting specific, objective criteria are approved quickly without lengthy discretionary reviews, public hearings, or environmental reviews under CEQA. This significantly expedites the entitlement path. • SB 684 (Effective July 1, 2024): This law focuses on multifamily residential zones. It streamlines the process for subdividing land and building housing developments with 10 or fewer primary residential units. The goal is to facilitate the construction of smaller, more naturally affordable homes, including fee-simple ownership, common interest developments, housing cooperatives, and community land trusts. • SB 1123 (Effective July 1, 2025): Building on SB 684, this new legislation expands the streamlining to vacant lots in single-family residential zones. This means even properties traditionally limited to one home can now be developed for up to 10 units, under specific conditions. Does Your Property Qualify? Key Eligibility & Development Standards Identifying eligible properties is the first critical step. Both SB 684 and SB 1123 projects are subject to strict criteria, but also benefit from significant relaxations of traditional development standards. General Eligibility for Both Bills: • Unit Limit: The project must contain 10 or fewer primary residential units and result in 10 or fewer parcels. It’s important to note that Accessory Dwelling Units (ADUs) and Junior Accessory Dwelling Units (JADUs) are excluded from this 10-unit cap, allowing for even greater density on qualifying lots. • Lot Size: The property must be no larger than five acres. • Location: It needs to be a legal parcel located within an incorporated city or an urbanized area/urban cluster, and substantially surrounded by qualified urban uses (like other residential, commercial, or public institutional uses). • Utilities: The site must be served by a public water system and a public municipal sewer system. • Prior Subdivisions: The lot must not have been previously split under SB 9 (the urban lot split law) or SB 684. • Demolition Protections: Crucially, the development cannot require the demolition or alteration of: ◦ Housing restricted to affordable levels for low, very low, or extremely low-income households. ◦ Housing subject to any form of rent or price control. ◦ Housing occupied by a tenant within the last five years (this includes units that were recently demolished or vacated). ◦ Parcels where an owner has exercised "Ellis Act" rights to withdraw accommodations from rent or lease within the last 15 years. • Environmental Constraints: Projects are generally prohibited on environmentally sensitive lands such as wetlands, prime farmland, habitat for protected species, or land under conservation easement. They are also restricted in hazardous waste sites, regulatory floodways, special flood hazard areas, and earthquake fault zones, unless specific mitigation or certifications are met. Specific to SB 1123 for Single-Family Zones: • Vacant Definition: For properties in single-family zones, the lot must be vacant, meaning it has no permanent structure. However, if a permanent structure does exist, the lot can still qualify if that structure is abandoned and uninhabitable. • Minimum Parcel Size: For single-family zoned lots, newly created parcels must be no smaller than 1,200 square feet. (For multifamily zoned lots under SB 684, the minimum is 600 square feet). • Ownership Models: SB 1123 explicitly allows newly created units to be owned as a tenancy in common, in addition to fee-simple, common interest developments, housing cooperatives, and community land trusts. How Development Standards are Applied (or Relaxed): These laws are designed to preempt overly restrictive local standards. • Density and Floor Area Ratio (FAR): Local agencies cannot impose standards that physically preclude the development of at least 30 units per acre (or 1,452 square feet of lot area per dwelling unit). While local FAR requirements still apply, they cannot be less than 1.0 for projects with 3-7 units or 1.25 for projects with 8-10 units. This often means you can build more than your local zoning might typically suggest. • Height: Local height limits generally still apply. • Setbacks: ◦ Side and Rear: A maximum of four feet from the side and rear lot lines can be required for new structures. Importantly, no setback is required for existing structures or structures built in the same location and dimensions as existing ones when converted to ADUs or units. ◦ Building Separation/Passageways: No zoning setbacks or other building separation requirements between units are enforced, beyond standard California Building Code safety requirements. ◦ Front: Front setbacks from the original lot line generally apply, but they cannot prevent the required density (e.g., 30 units/acre) from being achieved. • Minimum Lot Size/Width/Depth: With the exception of the 600 or 1,200 square foot minimum parcel size, local minimum requirements for lot size, width, depth, or dimensions for individual parcels created are preempted. This opens up possibilities for smaller, more efficient lot configurations. • Parking: This is a big one! Parking requirements are significantly reduced or eliminated: ◦ No onsite parking is required if the site is within one-half mile walking distance of a high-quality transit corridor or major transit stop. ◦ No onsite parking is required if the site is within one block of a car share vehicle. ◦ If parking is required, it cannot exceed one parking space per unit. ◦ Local agencies cannot require parking to be covered or enclosed. ◦ If a garage, carport, or covered parking structure is demolished or converted, replacement parking is not required. • Accessory Dwelling Units (ADUs) and Junior ADUs (JADUs): As mentioned, ADUs and JADUs are allowed on these newly created parcels and, critically, they do not count towards the 10-unit cap. This offers a powerful way to increase housing supply and project value. Example Properties and How We Can Help Let's look at a few scenarios: • The Multifamily Dream (SB 684): Imagine an RD3-zoned lot (Restricted Density Multiple Dwelling) of about 10,000 square feet in an urbanized area, currently holding an older duplex. Under SB 684, we could analyze the feasibility of subdividing this into several smaller lots, allowing for the construction of up to 6-7 new townhome-style units, each on its own small lot. Plus, with the ADU allowance, each of those new units could potentially have an attached ADU, significantly increasing the total housing on the site. We would ensure compliance with the 1,452 sq ft/unit density allowance and navigate the ministerial approval process. • The Vacant Lot Opportunity (SB 1123): Consider a vacant single-family zoned lot of 7,000 square feet near a major transit stop. Traditionally, only one single-family home could be built. With SB 1123, we could help you explore subdividing this into smaller parcels (each at least 1,200 sq ft) to build, for example, up to 4-5 detached "starter" homes. Because the site is near transit, no parking would be required, further optimizing the buildable area. We'd confirm the "vacant" status and ensure the design adheres to objective standards while maximizing yield. • The Conversion Challenge (Both Bills): What if you have a multifamily zoned property with existing housing that isn't rent-controlled, but has been vacant for less than five years? Or a single-family lot with an abandoned, uninhabitable structure? We can perform the necessary due diligence to determine if these properties meet the strict "demolition protection" exemptions or the "abandoned and uninhabitable" criteria under SB 1123 to proceed with streamlined development. Your Partner in Development Success Navigating these state laws and their intricate interplay with local ordinances can be complex. My firm specializes in providing end-to-end land use consulting services for developers and property owners looking to leverage SB 684, SB 1123, and other pro-housing legislation. • Initial Analysis & Feasibility: We perform a thorough property assessment to determine if your site qualifies, calculating potential unit counts (including ADUs/JADUs), identifying any constraints, and outlining the applicable development standards. • Zoning & Design Optimization: We work with you and your design team to optimize your project's layout, density, and unit mix to fully comply with objective standards and maximize your return on investment. • Permit Acquisition & Entitlement: We manage the entire application process, from preparing required documentation (Preliminary Parcel Maps, Tentative Tract Maps) to ensuring your applications are "complete" for the 60-day ministerial review timeline, and securing those crucial building permits, even before final map recordation. Don't leave potential profits on the table. If you're ready to transform your property into thriving housing, reach out for a consultation. Let's build California's future, one home at a time.